Making Waves With Bathroom Layouts: Splash Into Creativity!
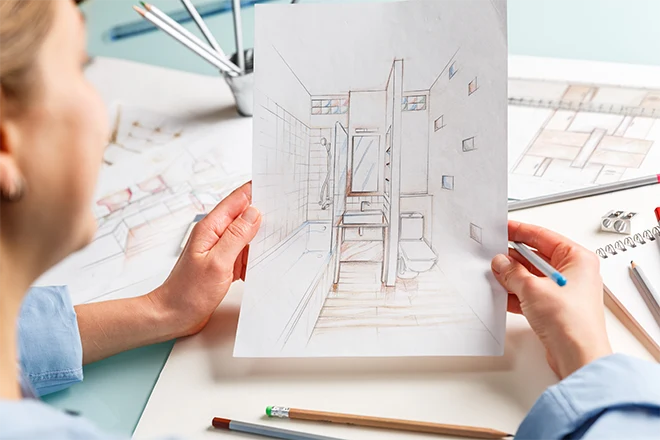
Are you tired of your outdated bathroom and ready for a fresh start? Wondering how to make the most of your bathroom space?
In this post, you’ll learn about various bathroom layout ideas that are popular in homes near you and how to choose the best one for your needs.
By the end of this post, you’ll have plenty of ideas for your Delray Beach bathroom remodeling project.
Common Bathroom Layouts And Their Features
Narrow 50-Square-Foot Bathroom Plan
If you have a narrow bathroom floor plan, a 50-square-foot layout can make the most of your available space.
A popular feature in this layout is the 60-inch alcove tub, which fits perfectly at one end of the room. This configuration maximizes the floor space and allows for a long vanity along the opposite wall.
One customization option is to install a custom shower at the end of the room, which can shorten the overall length and create more space for other features.
Avoid placing the toilet directly in front of the bathroom door to maintain a clear and open feel.
This narrow bathroom layout is efficient and can be adapted to suit different needs, making it one of the best bathroom layout ideas for small spaces.
Small 48-Square-Foot Full Bathroom
For a compact yet functional bathroom floor plan, a 48-square-foot full bathroom layout is a great choice.
This layout includes a toilet, tub, and sink, all within a tight space. Despite its size, this layout provides everything you need for a main bathroom.
A 72-inch bathtub occupies one end of the room, while sconce lights on either side of the sink enhance the room’s ambiance. Keeping plumbing and electrical lines along one wall reduces costs and simplifies installation. This layout also allows for a small cabinet to store towels and bathroom accessories, ensuring the space remains functional and clutter-free.
To make the most of this space, consider using a pedestal sink instead of a vanity to save space.
Check out these small bathroom design ideas.
60-Square-Foot Full Bathroom
A 60-square-foot full bathroom offers more flexibility and space for customization. This layout can accommodate a single or double vanity, a full-size tub, or a large shower.
The extra space allows for creative bathroom design ideas, such as adding a full-height linen cabinet or storage closet.
Privacy is a key consideration in this layout. You can create a private corner for the toilet, separate from the rest of the bathroom. This can be achieved by using a partition wall or installing a pocket door.
The layout’s spaciousness allows for better movement and a more comfortable bathroom experience.
80-Square-Foot Bathroom With Tub And Shower
An 80-square-foot bathroom layout provides ample space for both a shower stall and a bathtub, catering to busy households where more than one person needs to use the bathroom simultaneously.
A corner shower with a rounded front is an excellent space-saving option, making it easier to move around the room.
This layout also offers plenty of space for a large vanity or additional bathroom storage solutions. Consider placing a shallow cabinet away from the shower to store towels and other bathroom essentials.
This layout combines flexibility with functionality, making it one of the best bathroom layout ideas for larger spaces.
Innovative Bathroom Layout Design Ideas For Specific Needs
Tiny 17-Square-Foot Half Bath
A tiny 17-square-foot half bath, also known as a powder room, is perfect for occasional guest use.
This small space typically includes just a toilet and a sink, making it ideal for hand washing and quick bathroom visits. A pedestal sink is a smart choice here to save space and maintain an open feel.
To optimize this small bathroom layout, keep plumbing fixtures confined to one wall. This simplifies installation and reduces costs.
Despite its size, a well-designed half bath can be both functional and stylish, providing a convenient option for guests.
Bathroom For An Awkward Room Shape
Sometimes, bathrooms are located in awkwardly shaped rooms. A well-thought-out bathroom layout design can transform these spaces into functional bathrooms.
For example, a 64-square-foot bathroom floor plan can be designed to fit all essential features, such as a toilet, sink, and bathing area, even in a long or narrow room.
An offset vanity can make efficient use of a narrow space, while an alcove wall can separate the bathing area from the toilet. Utilize the space behind the entry door for additional storage or utilities. Adapting to the room’s shape can result in a unique and effective bathroom layout.
Large Bathroom Plan With Open Floor Space
A large bathroom with open floor space offers numerous design possibilities.
Placing fixtures on opposite walls can maximize the open area, making the room feel more spacious. This bathroom layout design is perfect for a primary bathroom where comfort and luxury are paramount.
Include a double vanity to provide ample counter space for two sinks, and consider adding both a bathtub and a shower for versatility. This layout not only enhances functionality but also creates a sense of luxury and relaxation, making it ideal for a primary bedroom suite.
Check out our Delray Beach bathroom remodeling guide!
Designing For Accessibility And Safety
Accessibility Features
Designing a bathroom with accessibility in mind is crucial for accommodating elderly family members or individuals with mobility issues.
- Install grab bars around the shower and toilet areas to provide support and stability.
- Non-slip tiles and an elevated toilet can further enhance safety and convenience.
- Consider widening the bathroom door to make it easier to enter and exit the room.
- A sliding door or pocket door can be a great alternative to traditional doors, as they save space and reduce obstacles.
These features make the bathroom more accessible and comfortable for everyone.
Safety Considerations
Safety is a top priority in bathroom design.
- Proper lighting and ventilation are essential to prevent accidents and maintain a healthy environment.
- Ensure that lighting fixtures are vapor- and waterproof, especially in wet areas like showers and tubs.
- All electrical outlets should be GFCI (ground fault current interrupter) to prevent electrical shocks.
Follow code-compliant measurements and spacing to ensure that the bathroom is safe and functional. For example, there should be at least 21 inches of clearance in front of the toilet, tub, and sink.
Proper planning and adherence to safety guidelines will create a secure and comfortable bathroom for all users.
Storage Solutions For Bathroom Layouts
Maximizing Storage Space
Maximizing storage space in a bathroom is crucial for keeping the room organized and functional.
Consider installing floating shelves on the walls to store towels and toiletries.
Hooks and rails can be used to hang robes, towels, and other items, freeing up floor space.
Cabinets with multiple compartments can also be a great addition, providing generous space for all your bathroom essentials.
These options help keep bathroom accessories off the countertops, making the bathroom look neat and spacious.
Integrated Storage Options
Integrated storage options offer a seamless look and help maintain a clean, uncluttered bathroom design.
Wall-mounted soap dispensers, for example, can eliminate the need for bulky bottles around the sink. Medicine cabinets with mirrored fronts serve dual purposes, providing both storage and a reflective surface.
Hidden storage solutions, such as pull-out drawers beneath the sink or recessed cabinets within the walls, can also be incredibly useful. These options help you make the most of the available space without compromising on aesthetics.
Planning a bathroom layout for towel storage and organizing your vanity with these smart solutions will keep your bathroom tidy and functional.
Want to discover some small bathroom storage ideas?
Common Codes And Guidelines
Tub And Shower Dimensions
When planning a bathroom layout design, it’s essential to follow common codes and guidelines for tub and shower dimensions. The recommended size for a standard bathtub is around 60 inches in length and 30 inches in width. This size ensures there’s enough space for a comfortable soak while fitting well within most bathroom layouts.
Showers must be at least 30 inches square to meet safety standards. Ensure the shower door has at least 24 inches of clearance to open properly.
Following these guidelines will help you create a safe and functional bathroom floor plan that meets local building codes.
Door And Lavatory Placement
Proper door and lavatory placement is crucial in bathroom design. Generally, bathroom doors should be at least 32 inches wide to allow easy access. For ADA compliance, a width of 34 to 36 inches with a clear opening is recommended.
Lavatories should have at least 21 inches of clearance in front to provide enough space for users to move comfortably. Ideally, there should be 30 inches of space for maximum comfort.
This bathroom layout design ensures that your bathroom is both accessible and easy to use.
Ventilation And Lighting
Adequate ventilation and lighting are vital for maintaining a healthy bathroom environment.
Bathrooms should have proper ventilation, either through a window or an exhaust fan, to prevent mold and mildew growth.
Lighting fixtures over tubs and showers must be vapor-proof and waterproof to ensure safety.
Additionally, all electrical outlets in the bathroom should be GFCI (ground fault current interrupter) to prevent electrical shocks.
Proper lighting placement, such as task lighting around the vanity and ambient lighting throughout the room, enhances both functionality and safety in your bathroom.
Switches And Electrical Outlets
The placement of switches and electrical outlets is another critical aspect of bathroom design.
Switches should be at least 60 inches away from tubs or showers to avoid water exposure. Outlets should be placed near the sink for easy access to hairdryers, electric razors, and other appliances.
Ensure all outlets are GFCI-protected to comply with safety standards. This protection helps prevent electrical hazards, especially in wet areas like bathrooms.
Following these guidelines will ensure your bathroom is both safe and functional.
Key Considerations For Redesigning Your Bathroom Layout
Usage And User Needs
When redesigning a bathroom layout, consider how it will be used and who will be using it.
A bathroom used daily by an entire family will need a different layout than a bathroom used occasionally by guests. For example, a family bathroom might benefit from a double vanity to accommodate more than one person getting ready at the same time.
For children or elderly family members, consider adding safety features like grab bars and non-slip flooring. These additions ensure that the bathroom is safe and accessible for all users.
Tailoring the design to meet specific needs will result in a more functional and user-friendly bathroom floor plan.
Budget Constraints
Budget is a significant factor in bathroom redesign. The cost of fixtures, materials, and labor can quickly add up, so it’s essential to plan a bathroom layout accordingly.
Opting for budget-friendly alternatives, such as using a tub insert instead of a custom-built tub, can help keep costs down without sacrificing quality.
DIY options, like painting or installing new fixtures yourself, can also save money. However, for more complex tasks, it’s best to hire professionals to ensure the job is done correctly.
Balancing your budget with your design goals will help you create a beautiful and functional bathroom without overspending.
Style Preferences
Your redesigned bathroom should reflect your personal style and preferences.
Popular design trends in Delray Beach, FL, include incorporating natural light, using coastal-inspired colors, and adding luxurious touches like soaking tubs. Personalizing your bathroom with unique elements, such as an antique vanity or custom tile work, can make the space feel more like your own.
When planning your bathroom redesign, think about the colors, materials, and fixtures that appeal to you.
Combining functionality with your style preferences will create a bathroom that is both practical and aesthetically pleasing.
You might want to use these bathroom tile ideas.
Essential Tips For Improving Your Bathroom Layout Design
Maximizing Space Efficiency
Maximizing space efficiency is crucial in any bathroom layout.
- Start by optimally placing the sink, shower, tub, and toilet to ensure easy movement.
- Using smaller fixtures and fittings can free up more space, making the bathroom feel larger and more open.
- Consider installing a walk-in shower instead of a traditional tub to save space.
- Utilizing vertical storage solutions, like wall-mounted shelves and cabinets, can also help keep the floor space clear.
These strategies will help you make the most of your bathroom layout ideas and create a functional space.
Zoning For Wet And Dry Areas
Dividing your bathroom floor plan into wet and dry zones is essential for maintaining functionality and comfort.
Wet areas, such as the shower and tub, should be well-waterproofed to prevent water damage.
Dry areas, like the vanity and storage spaces, should be kept separate to provide a comfortable space for dressing and towel-drying.
Proper zoning ensures that the bathroom remains practical and easy to use. Consider using glass partitions or shower curtains to separate wet and dry areas effectively. This approach will help you maintain a clean and organized bathroom layout.
Enhancing Movement And Flow
Enhancing movement and flow in your bathroom is essential for a comfortable experience.
Avoid obstructions, such as awkward door swings, by using sliding doors or pocket doors. Strategic placement of fixtures, like placing the sink near the entryway or the toilet away from the door, can also improve flow.
Ensure there is enough space to move around comfortably, especially in tight spaces. This can be achieved by thoughtful planning and efficient use of available space. Enhancing movement and flow will make your bathroom more user-friendly and enjoyable to use.
Layout Your Future Bathroom With Atlantic Remodeling
Atlantic Remodeling can transform your bathroom into a stunning, functional space that meets all your needs. Our expert team specializes in creating personalized bathroom layouts that maximize both style and efficiency.
Don’t wait to start your bathroom remodeling journey. Fill out our contact form today, or give us a call to get started on designing your dream bathroom!