Cooking Up The Perfect Plan: Steps To A Flawless Kitchen Remodel
Are you dreaming of a fresh, modern kitchen but unsure where to start? Wondering how to make the most of your budget while creating a beautiful, functional space?
In this guide, you’ll learn the kitchen remodel planning process, from setting clear goals for your remodel to choosing the best layout and materials for your needs.
By the end, you’ll know how to plan your kitchen remodeling project.
Quick Steps To Begin Planning Your Kitchen Remodel
- Define the Scope and Goals: Decide whether you’re pursuing a simple renovation or a complete remodel, and clarify what you aim to achieve (e.g., increased functionality, improved aesthetics)
- Set a Realistic Budget: Outline a budget based on the remodel scale and add a 15-20% contingency for unexpected expenses
- Plan Your Layout and Space: Focus on a layout that supports efficient workflow and maximizes counter and storage space
- Choose Climate-Appropriate Materials: Select durable, moisture-resistant materials suitable for your region’s climate
- Select Key Design Elements and Appliances First: Finalize major design choices, including appliances and cabinetry, early to guide the layout
- Organize Your Timeline and Living Arrangements: Anticipate a lengthy timeline and plan temporary arrangements if needed
Defining The Scope And Goals Of Your Kitchen Remodel
Distinguishing Between Renovation And Remodel
A successful kitchen remodel project starts with defining the scope: do you want a kitchen renovation or a full remodel?
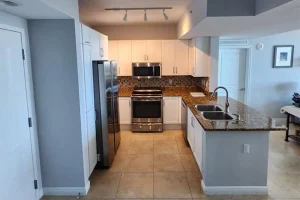
While a renovation updates surface elements like lighting fixtures, finishes, and cabinet hardware, a remodel goes deeper.
A remodel often requires plumbing and electrical adjustments to transform the kitchen layout and accommodate new kitchen appliances.
Knowing this difference is key for setting realistic expectations about costs and the time required for each approach.
Clarifying Your Goals And Objectives
Before diving into your kitchen remodel planning, think about what you want to achieve.
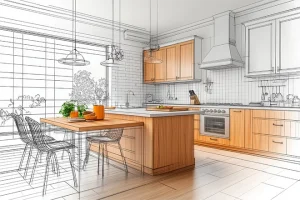
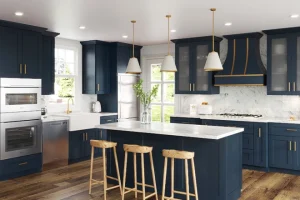
Are you after a dream kitchen with a custom kitchen island and marble countertops? Or is a simpler, more functional space your aim?
Clearly outline whether you’re prioritizing aesthetics, adequate storage, or counter space.
Defining these goals now will keep the entire project on track and ensure your kitchen’s style aligns with your functional needs.
Setting A Realistic Budget And Cost Expectations
Essential Budget Components And Cost Breakdown
Budgeting is foundational to your kitchen remodel planning.
Key expenses typically include cabinets (25-30% of the budget), appliances, flooring, and labor.
Be sure to set aside a 15-20% contingency fund for unexpected costs like material upgrades or adjusting kitchen layout issues. This approach helps avoid overspending and keeps your overall budget manageable as you move toward your new kitchen vision.
Cost Based On Remodel Scale And Kitchen Size
The scale of your remodel impacts the budget dramatically:
- Minor Remodel: Basic updates like paint, refacing kitchen cabinets, and new lighting fixtures, generally ranging from $30,000 to $40,000 for a small kitchen.
- Major Remodel: Mid-range remodels, including semi-custom cabinetry and improved countertops, typically costing between $55,000 to $65,000 for medium-sized kitchens.
- Upscale Remodel: High-end projects with custom cabinets, luxury countertops, and top-quality kitchen appliances can start at $85,000 for larger kitchens.
Tips For Saving On Remodel Costs
To save money while creating a standout kitchen, consider options like stock cabinets instead of custom ones.
Aim to keep the kitchen layout unchanged to avoid additional plumbing costs.
Shop during sales for appliances and materials.
Set up a temporary kitchen to help stay within your budget while remodeling.
Planning Your Layout And Space For Optimal Functionality
Workflow And Efficiency In Kitchen Layout
An effective kitchen layout is all about workflow.
Use the work triangle concept (sink, stove, refrigerator) to plan a layout that reduces unnecessary movement and maximizes efficiency. Positioning these elements close to each other is ideal for a functional space that makes cooking enjoyable.
Maximizing Storage And Counter Space
Adequate storage and counter space are key to a functional kitchen.
Install under cabinet lighting and consider options like pull-out drawers or a kitchen island for additional storage and workspace. These additions ensure your kitchen serves all your cooking habits and style preferences.
Want some kitchen storage ideas?
Deciding On Appliance Placement
Kitchen appliances can define the kitchen layout, so choose them early.
Plan the placement of larger appliances like the refrigerator and oven first, ensuring you have ample counter space nearby. This will help you create a seamless, highly functional setup for both cooking and entertaining.
Choosing Durable And Climate-Appropriate Materials
Materials For Humid Climates
In humid areas, moisture-resistant materials like quartz countertops and ceramic tile flooring are ideal choices. Durable materials ensure your new kitchen withstands climate challenges, from high humidity to coastal conditions.
Balancing Aesthetic Appeal And Practicality
While selecting materials, balance aesthetic choices with durability.
For a coastal-inspired kitchen design process, think of light colors and natural textures that blend practicality with beauty.
Durable yet stylish options like marble countertops or tile backsplashes can enhance your functional space’s look and function.
Selecting Key Design Elements And Appliances Early
Key Design Trends
Current kitchen design trends include minimalist designs that focus on clean lines and functional space.
Consider popular options like kitchen islands for added storage and seating. Keep under cabinet lighting in mind for subtle, practical illumination.
Integrate modern touches without overloading on trendy features to keep the style timeless.
Incorporating Bold Accents For Personalization
Adding bold colors on cabinets or walls or using unique textures in the cabinetry or backsplash can infuse personality into your kitchen without overwhelming it. A balanced approach to color and materials creates a space that feels both cohesive and unique to your style.
Scheduling And Living Arrangements For A Smooth Remodel
Managing Living Arrangements During Construction
Setting up a temporary kitchen is crucial if your remodel involves extensive changes.
Relocate essential kitchen appliances like a mini fridge or microwave for easy access during construction. This setup will minimize disruptions and keep daily life running smoothly throughout the remodel.
Establishing A Realistic Timeline
Be mindful that kitchen remodels often take months, especially when ordering custom cabinets or specialty materials.
Work closely with your kitchen company and contractors to outline clear phases and timelines, factoring in possible delays on items like lighting or installing drywall.
This approach keeps the remodel on schedule, helping you reach the finish line efficiently.
Want to know more about the kitchen remodeling timeline?
Coordinating With Contractors And Professionals
Strong communication with your contractors and any kitchen designer involved ensures a streamlined remodel process.
Make sure to set clear expectations on budget, timelines, and design preferences.
This coordination ensures that all professionals are aligned, minimizing miscommunication and making your kitchen remodel journey as smooth as possible.
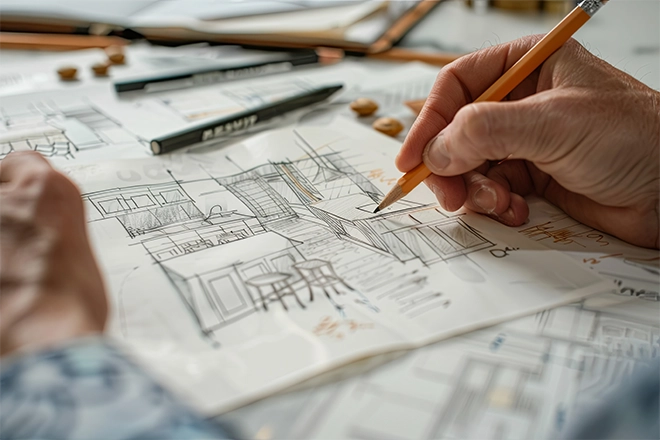
Here’s what the kitchen remodeling process should look like.
Plan Your Kitchen Remodel With The Best – Atlantic Remodeling
Atlantic Remodeling is here to make your kitchen remodel as smooth and seamless as possible, with expert planning and design tailored to fit your needs. Our team specializes in transforming kitchens into beautiful, functional spaces that elevate style and efficiency in every corner.
Ready to bring your vision to life? Fill out our contact form today, or give us a call to start your journey to the perfect kitchen in Delray Beach, FL.